
New Home for Sale: 1040 S Main Street, St Charles, MO 63301
5 beds
3 full, 1 half baths
2,821 sqft
$1,167,900
$1,167,900
1040 S Main Street, St Charles, MO 63301
5 beds
3 full, 1 half baths
2,821 sqft
$1,167,900
Remove from
Favorites
Add to
Favorites
Add to
Trip Map
Hide Share or
Email
Price:
$1,167,900

Type New Home
Style 2 Story
Beds 5
Baths 3 full, 1 half baths
Square Footage 2,821 sqft
Garage Spaces 3
Year Built 2026
Assoc Fee $500
Assoc Fee Paid Monthly

City St Charles
County St. Charles
School District St. Charles R-VI
Subdivision New Stone

MLS 26023386
Status Active
DOM 176 days
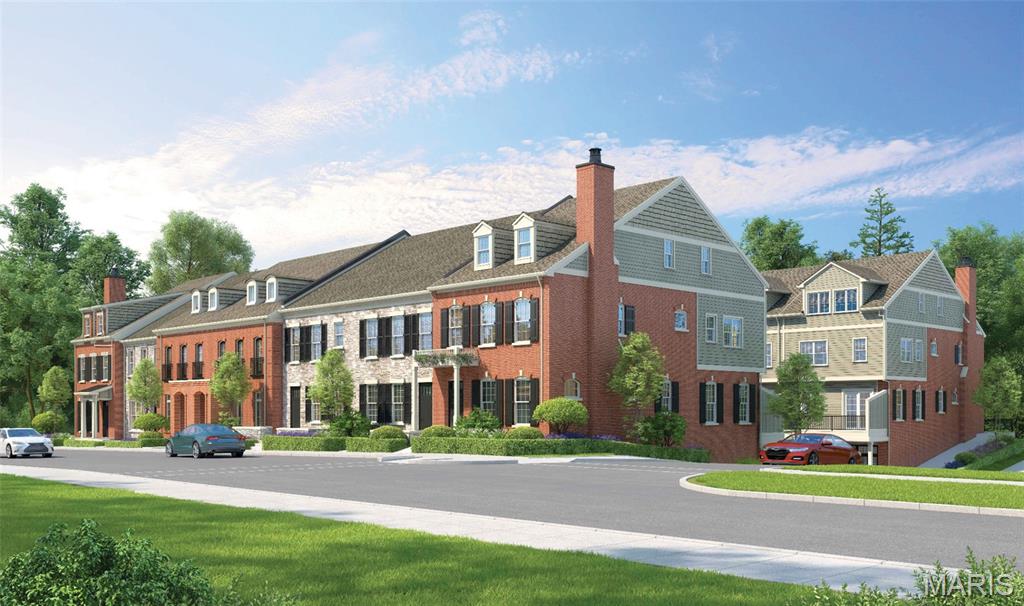
Katy Trail Place redefines luxury townhome living in the heart of historic St. Charles. Tucked along picturesque cobblestone Historic Main Street and set directly on the Katy Trail and Missouri Riverfront, this exclusive enclave of just 14 custom townhomes built by NJL Homes and developed by St Charles Strategic Development combines timeless architecture with modern sophistication in the area’s most walkable and vibrant location. This stunning home offers more than 2,700 square feet of thoughtfully designed living space featuring 5 bedrooms and 3.5 baths, and a private 3-car garage with optional elevators in each home. Expansive open-concept interiors, high-end designer-selected finishes, and customizable options allow buyers to create a home tailored to their lifestyle. The generous entertaining areas add to the home’s elevated appeal. Designed for those seeking a low-maintenance “Lock & Leave” lifestyle without sacrificing space or luxury, Katy Trail Place offers the ease of townhome living paired with curated high-end design and exceptional craftsmanship. Located directly on Historic Main Street, residents can enjoy boutique shopping, renowned restaurants, breweries, coffee shops, parks, and seasonal festivals right outside their door. Blending luxury, convenience, and historic charm, Katy Trail Place presents a rare opportunity to own new construction in one of St. Charles’ most desirable destinations. Townhome purchases qualify for a 1031 Exchange. Reserve your home at Katy Trail Place and create a lasting legacy for you and your family. Construction begins in May 2026!

Lot & Building Features

Appliances Free-Standing Gas Range, Water Heater, Washer, Dryer, Stainless Steel Appliance(s), Disposal, Refrigerator, Microwave, Dishwasher
Architecture Traditional
Assoc Fee $500
Assoc Fee Paid Monthly
Construction Hardi Plank Type, Concrete, Brick Veneer
Cooling Central Air
Heating Forced Air
Interior Decor Elevator
Sewer Public Sewer
Water Public
Fireplaces 1

Community and Schools

Elementary School Lincoln Elem.
Junior High School Jefferson / Hardin
Senior High School St. Charles High

Price History of 1040 S Main Street, St Charles, MO

Date Name Price Difference
05/14/2026 Listing Price $1,167,900 N/A
*Information provided by REWS for your reference only. The accuracy of this information cannot be verified and is not guaranteed.

Map of 1040 S Main Street, St Charles, MO

Location Map Street View
Photo of Chancellor Wiley
Direct: 314-207-3430
Office
100 Chesterfield Bus Pkwy 2 Fl
Chesterfield, MO 63005
314-222-0065

I agree to be contacted by Chancellor Wiley via call, email, and text. To opt out, you can reply “stop” at any time or click the unsubscribe link in the emails. Message and data rates may apply. Messages frequency varies. Privacy Policy & Terms of Use

Listed by Dielmann Sotheby's International Realty, Katie McLaughlin
$
20%
1%
6.75%
$
$
$
Monthly Payment
Principal & Interest
Monthly Taxes
Monthly HOA
Monthly Home Ins.
Monthly PMI

1040 S Main Street (MLS #26023386) is a 2 story new home located in St Charles, MO. This new home is 2,821 sqft with 5 bedrooms and 4 baths. This property was listed on 04/22/2026 and has been priced for sale at $1,167,900.

Nearby zip codes are 63043, 63044, 63146, 63303 and 63304. This property neighbors other cities such as Bridgeton, Hazelwood, Maryland Heights, St Louis and St Peters.

Maris

Listing Last updated . Some properties which appear for sale on this web site may subsequently have sold or may no longer be available. Walk Score map and data provided by Walk Score. Google map provided by Google. Bing map provided by Microsoft Corporation.

All information provided is deemed reliable but is not guaranteed and should be independently verified.

Listing information courtesy of: Dielmann Sotheby's International Realty

Listings displaying the MARIS logo are courtesy of the participants of Mid America Regional Information Systems Internet Data Exchange

Maris

Listing data and photos provided MARIS and distributed by MLS GRID. Member Participants (and their affiliated licensees, if applicable) shall indicate on their websites that IDX information is provided exclusively for consumers’ personal non-commercial use, that it may not be used for any purpose other than to identify prospective properties consumers may be interested in purchasing, that the data is deemed reliable but is not guaranteed by MLS GRID, and that the use of the MLS GRID Data may be subject to an end user license agreement prescribed by the Member Participant’s applicable MLS if any and as amended from time to time. MLS GRID may, at its discretion, require use of other disclaimers as necessary to protect Member Participant, and/or their MLS from liability. Based on information submitted to the MLS GRID. All data is obtained from various sources and may not have been verified by broker or MLS GRID. Supplied Open House Information is subject to change without notice. All information should be independently reviewed and verified for accuracy. Properties may or may not be listed by the office/agent presenting the information.